Lot 21
Backs onto the tee blocks at Hole 13
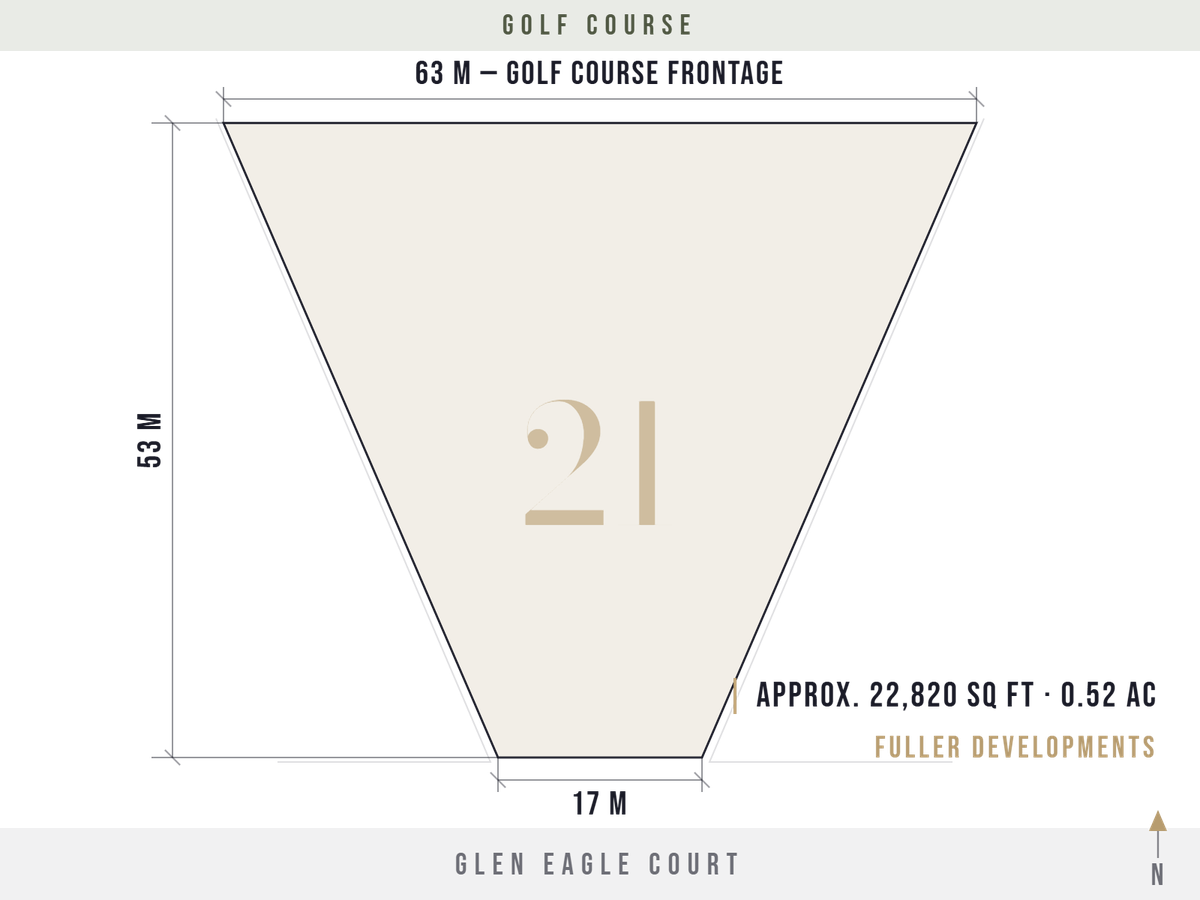
Seventeen metres at the street, sixty-three at the back, and the back is the tee blocks at Hole 13. The lot slopes down toward the course as it widens, which puts the widest, lowest part of the property exactly where the view is.
$400,000 plus HST
What you are buying
- Frontage on Glen Eagle Court17 m
- Rear boundary63 m, on the tee blocks at Hole 13
- Depth53 m, sloping down toward the course
- Area0.52 ac approximately, the largest of the four
- Lot price$400,000 plus HST
Lot 21 is pie-shaped. It narrows to the street and flares to the rear, and the rear boundary runs 63 metres along the tee blocks at Hole 13 of the Deerhurst Highlands course. The site slopes down toward the fairway, which is a grade worth designing into rather than around, a walkout lower level or a stepped terrace both suit this kind of drop.
Golf course backing is not something we can create on another lot, and there is one of these available.
What we would build here
A pie lot rewards a house that faces the wrong way on purpose. The narrow street end is where the garage and the approach belong. Everything you actually live in wants to be at the back, opening onto the widest part of the property and out over the fairway.
That usually means a rear elevation doing most of the work: glazing across the principal rooms, a covered deck or terrace running the width of the house, and the kitchen positioned so you are looking out while you are in it. The downward slope toward the fairway makes a walkout lower level a natural fit here, extra living space that would otherwise be buried on a flat lot instead opens straight onto the course. It is a different design problem from a rectangular lot, and a better one.
Construction runs at approximately $635 per square foot plus HST once the lot is secured. Most people build around 2,000 square feet here, which is roughly $1.27 million plus HST for the build alone. The lot is a separate purchase, so Lot 21 at $400,000 plus a build of that size puts a finished home at about $1.67 million plus HST all in. We price the build as we design it, with our own crews carrying out the work, which is why that number and the schedule behind it tend to hold.
What it adds up to
- Lot 21$400,000
- Build, about 2,000 sq ft at $635 per sq ft$1,270,000
- Subtotal before HST$1,670,000
- HST at 13%$217,100
- Ontario HST new housing rebateup to −$130,000
- Net, subject to eligibilityabout $1,757,100
Estimate only, based on a 2,000 square foot build. The rebate is a maximum, not a promise: what you receive depends on the value of the home and on your own eligibility. Confirm with your own lawyer and accountant.
Up to $130,000 back in HST
Buy Lot 21 and build with Fuller before March 31, 2027, and you may be eligible for Ontario's enhanced HST new housing rebate: up to $130,000 in combined federal and provincial relief on a new primary residence.
The date that counts is the day the agreement is signed, not the day you move in. On a custom home, design and pricing usually run several months ahead of anything there is to sign, so the point at which you need to start is well before the deadline.
See it standing up
Stand at the back boundary of Lot 21 and the case for it makes itself. Walk it with us. Our model home at 9 Glen Eagle Court is on the same street and finished to the standard we build to.
9 Glen Eagle Court, Huntsville, Ontario. Viewing by appointment.
Questions about Lot 21
Does Lot 21 back onto the golf course?
Yes. The rear boundary of Lot 21 runs 63 metres along the tee blocks at Hole 13 of the Deerhurst Highlands course, the widest edge of the property. This does not include club membership, playing privileges, or a guarantee of continued use of the adjoining land.
Does Lot 21 slope toward the golf course?
Yes, the lot slopes down from the street toward the fairway, which suits a walkout lower level or a stepped terrace design.
Why is Lot 21 pie-shaped?
The lot narrows to 17 metres at the street and widens to 63 metres at the rear boundary. That shape typically puts the garage and approach at the narrow end and the principal living spaces at the wide end, facing the golf course.
How much does it cost to build a custom home in Muskoka on a golf course lot?
Construction runs at approximately $635 per square foot plus HST. Most buyers on Lot 21 build around 2,000 square feet, roughly $1.27 million plus HST. That is the build only; with the lot at $400,000 a finished home is about $1.67 million plus HST.
Is Lot 21 the largest lot at Deerhurst Highlands currently available?
Among the four lots Fuller Developments has available, Lot 21 is the largest at approximately 0.52 acres.
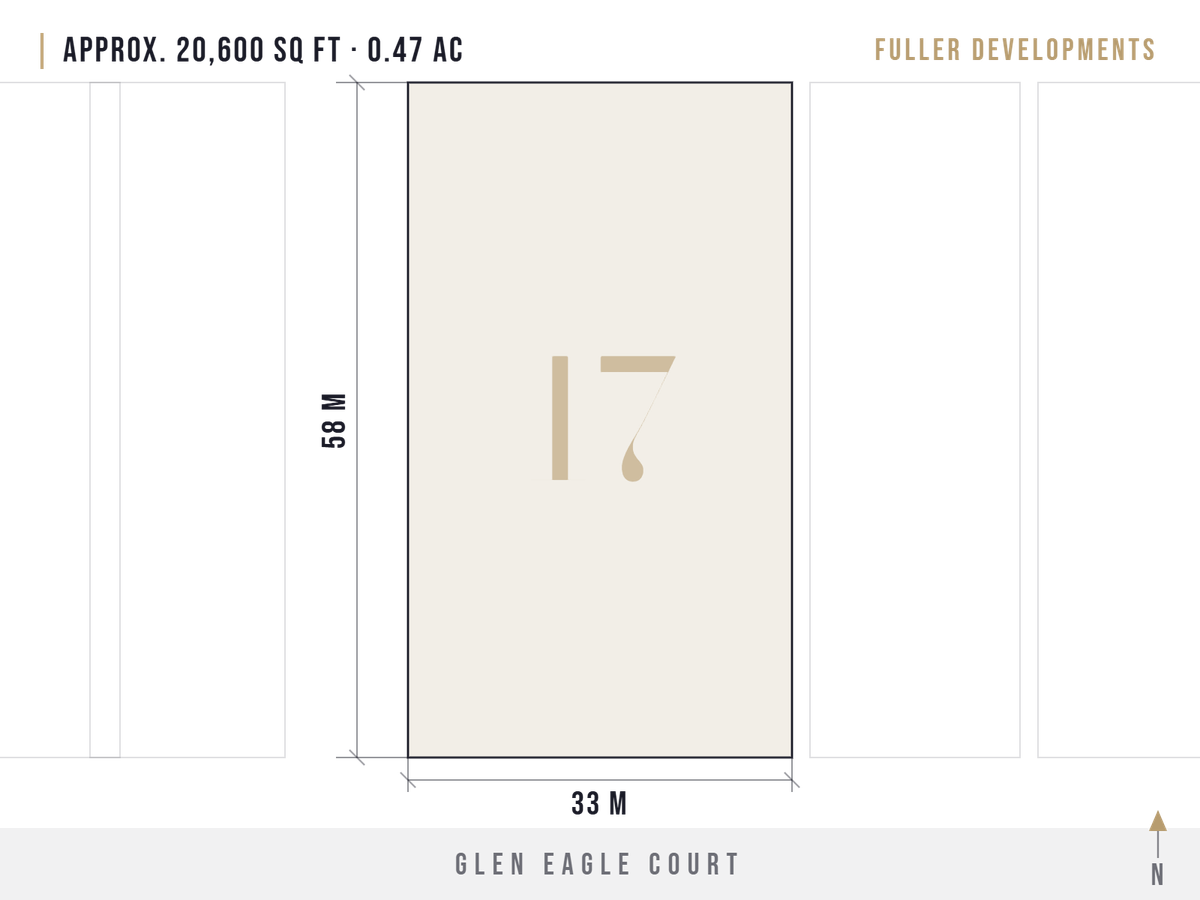
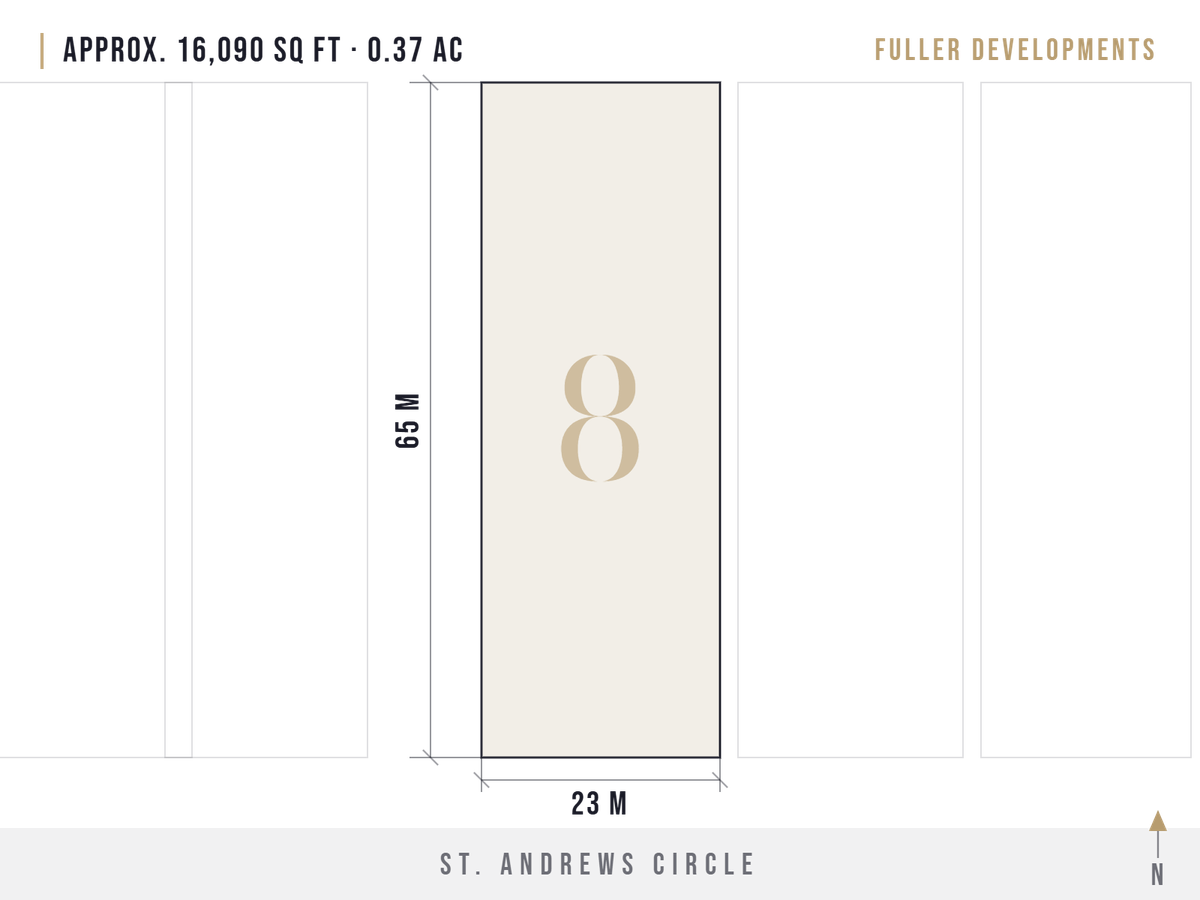
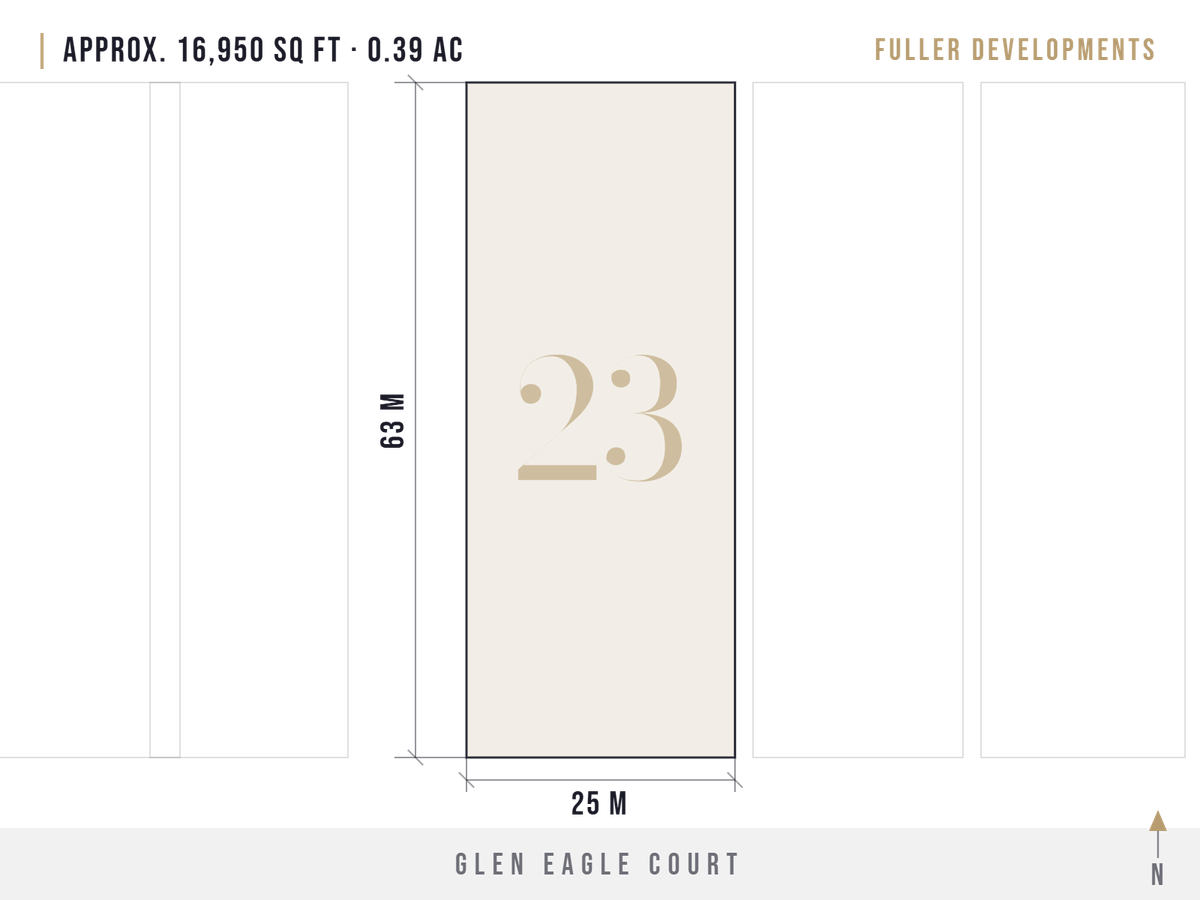
The other lots at Deerhurst Highlands
We build it ourselves
We are a self-performing general contractor. Our own crews carry out the work rather than a stack of subcontractors, which gives us direct control over cost, schedule and quality, and gives you one number to call.
We have been building in Muskoka since 2012, and it has always been our own people doing the building.
I built my dream home with Fuller Developments, and it turned out even better than I imagined.
Shaw H., Deerhurst Highlands
Lot dimensions are approximate and taken from the registered plan. Refer to the survey for exact boundaries. Lot pricing reflects current availability and is subject to change. Build figures are estimates for a 2,000 square foot home at approximately $635 per square foot plus HST, and exclude the lot unless stated as an all-in figure. The Ontario enhanced HST new housing rebate applies to agreements signed between April 1, 2026 and March 31, 2027, for eligible individuals building a primary residence. This is general information, not tax or legal advice. Confirm your eligibility with your own lawyer and accountant. Golf course adjacency does not include membership, playing privileges, or any guarantee of continued use of the adjoining land.