Deerhurst Highlands Townhomes
Two bedrooms and two baths on one level, with a walkout basement ready to finish. Built by us on the golf course, inside a community that is already there. From $769,000 plus HST.
See prices and availabilityMain floor living, without the maintenance
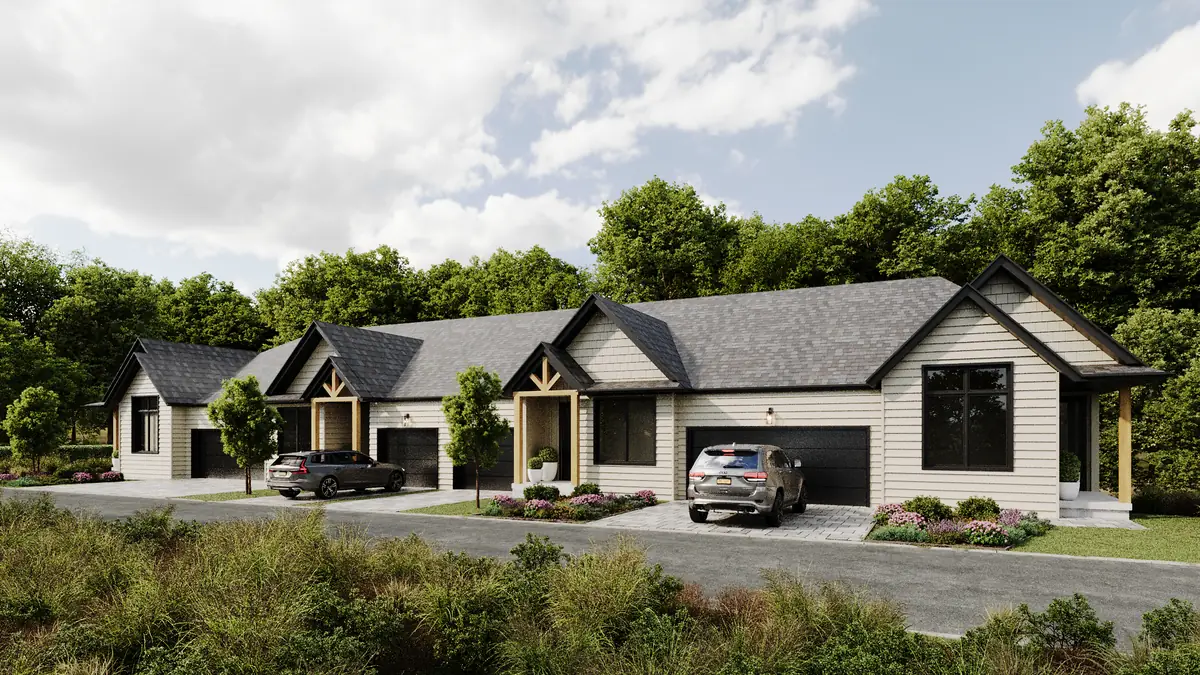
Deerhurst Highlands Townhomes is a run of bungalow condominium towns on St. Andrews Circle, inside the golf community. Everything you use daily is on one level: the primary bedroom and ensuite, a second bedroom, the kitchen, the laundry, and a covered deck off the back.
Below that is a full walkout basement, roughed in for a third bedroom, a family room and a three-piece bathroom, so the house can grow later without you paying for the space now. Every unit comes with a garage, a covered porch, and the same standard specification listed further down this page.
Phase 1
Seven units, numbered 8 to 14. Interior units sit between two neighbours. Exterior units are the ends of each block, which buys you a wider footprint, a double garage and more glass. Both share the same finish specification.
| Unit | Type | Main floor | Price | Status | |
|---|---|---|---|---|---|
| 8 | Exterior | 1,409 sq ft | $879,000 | Available | Enquire |
| 9 | Interior | 1,167 sq ft | $769,000 | Available | Enquire |
| 10 | Interior | 1,167 sq ft | $769,000 | Available | Enquire |
| 11 | Exterior | 1,409 sq ft | $879,000 | Available | Enquire |
| 12 | Exterior | 1,409 sq ft | $879,000 | Available | Enquire |
| 13 | Interior | 1,167 sq ft | $769,000 | Available | Enquire |
| 14 | Exterior | 1,409 sq ft | $879,000 | Available | Enquire |
All prices are in Canadian dollars and do not include HST. Prices and availability are subject to change without notice. E. & O.E. Renderings are artist's concept only. Price list dated March 2026.
Walk a finished home before you commit
Drawings and specification lists only tell you so much. Our model home is open to tour by appointment, and it is finished to the same standard we build to everywhere: on our lots at Deerhurst Highlands, on land you already own, and on the water. Come and look at the trim, the tile, the cabinetry and the light before you commit to anything.
9 Glen Eagle Court, Huntsville, Ontario. Viewing by appointment.
Site plan
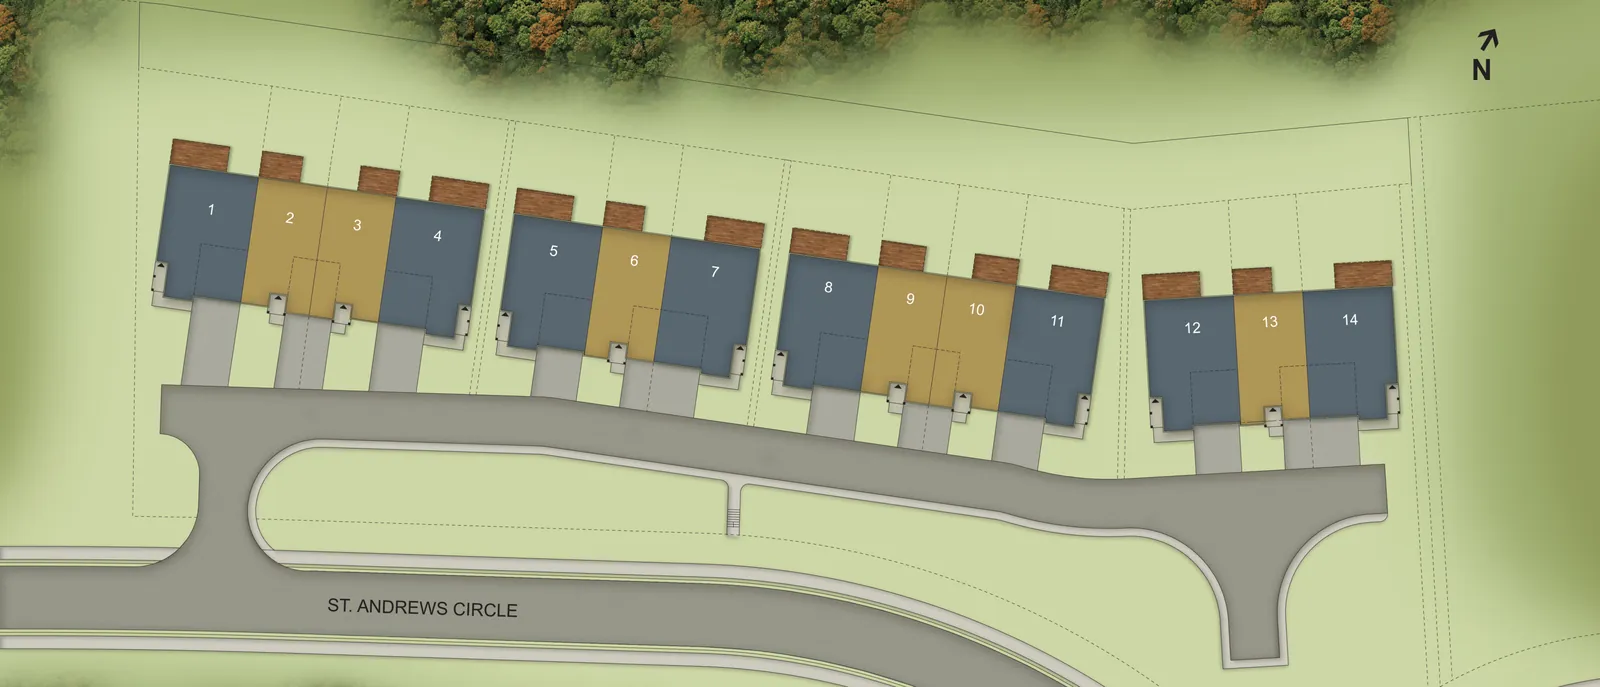
Units 1 to 7 are Phase 2. They are not released for sale.
Illustration may show optional features not included in the base price. Landscaping and plantings are concepts only and may vary from the finished landscape.
Two layouts
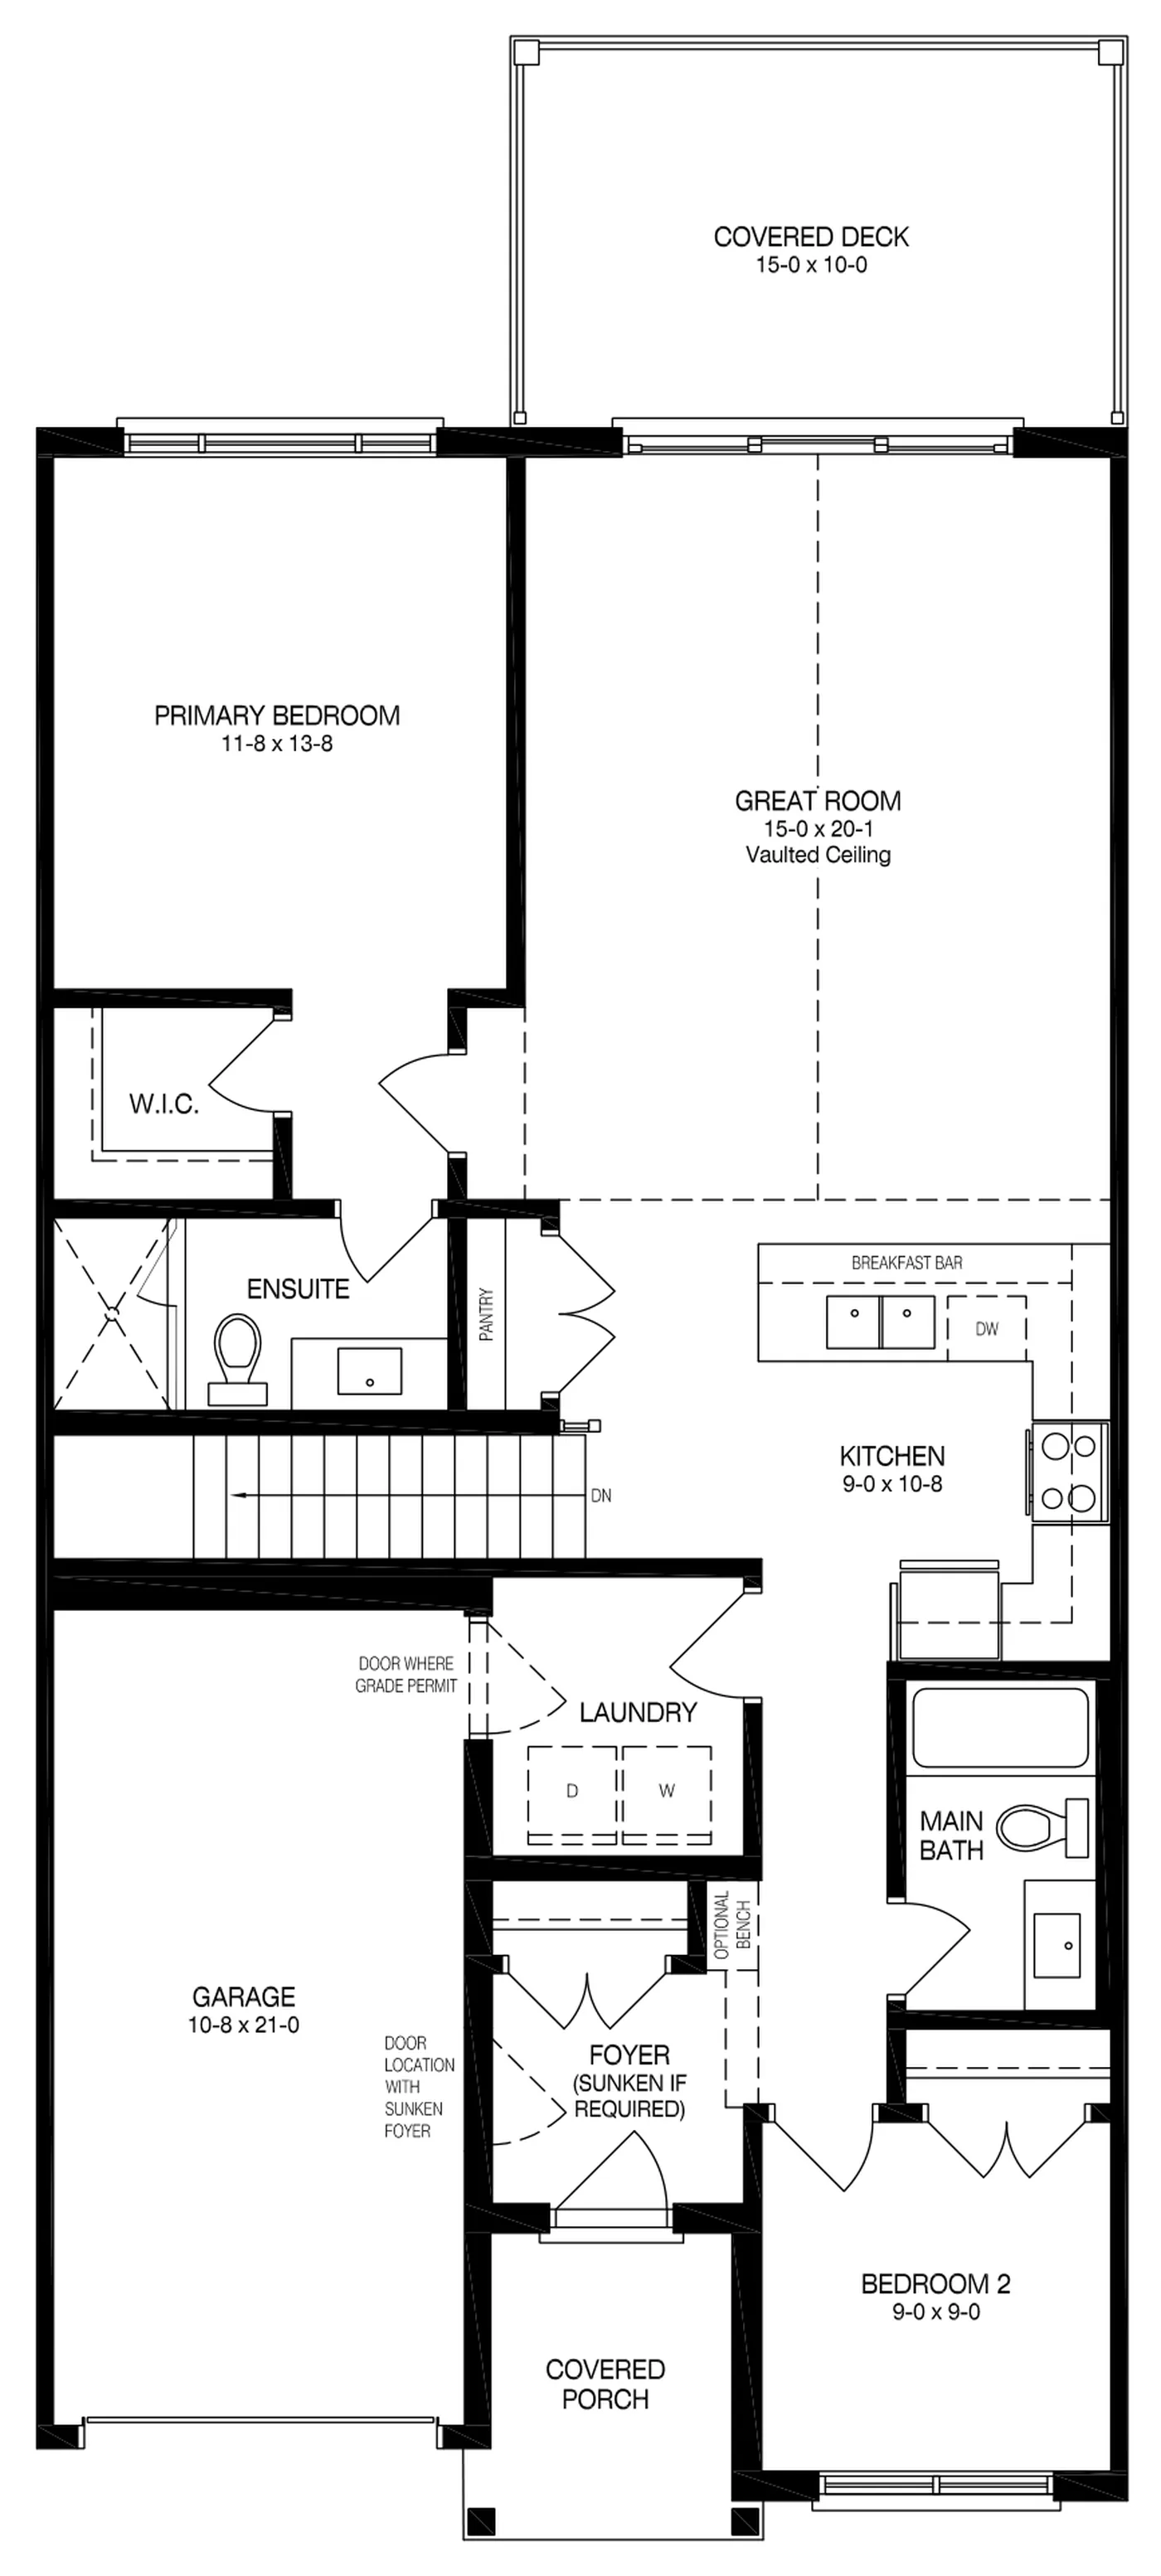
The interior unit puts living, dining and kitchen into one vaulted great room. The exterior unit is wider, which separates the dining room from the living room and adds a double garage.
$769,000 plus HST
Units 9, 10 and 13
- Main floor 1,167 sq ft
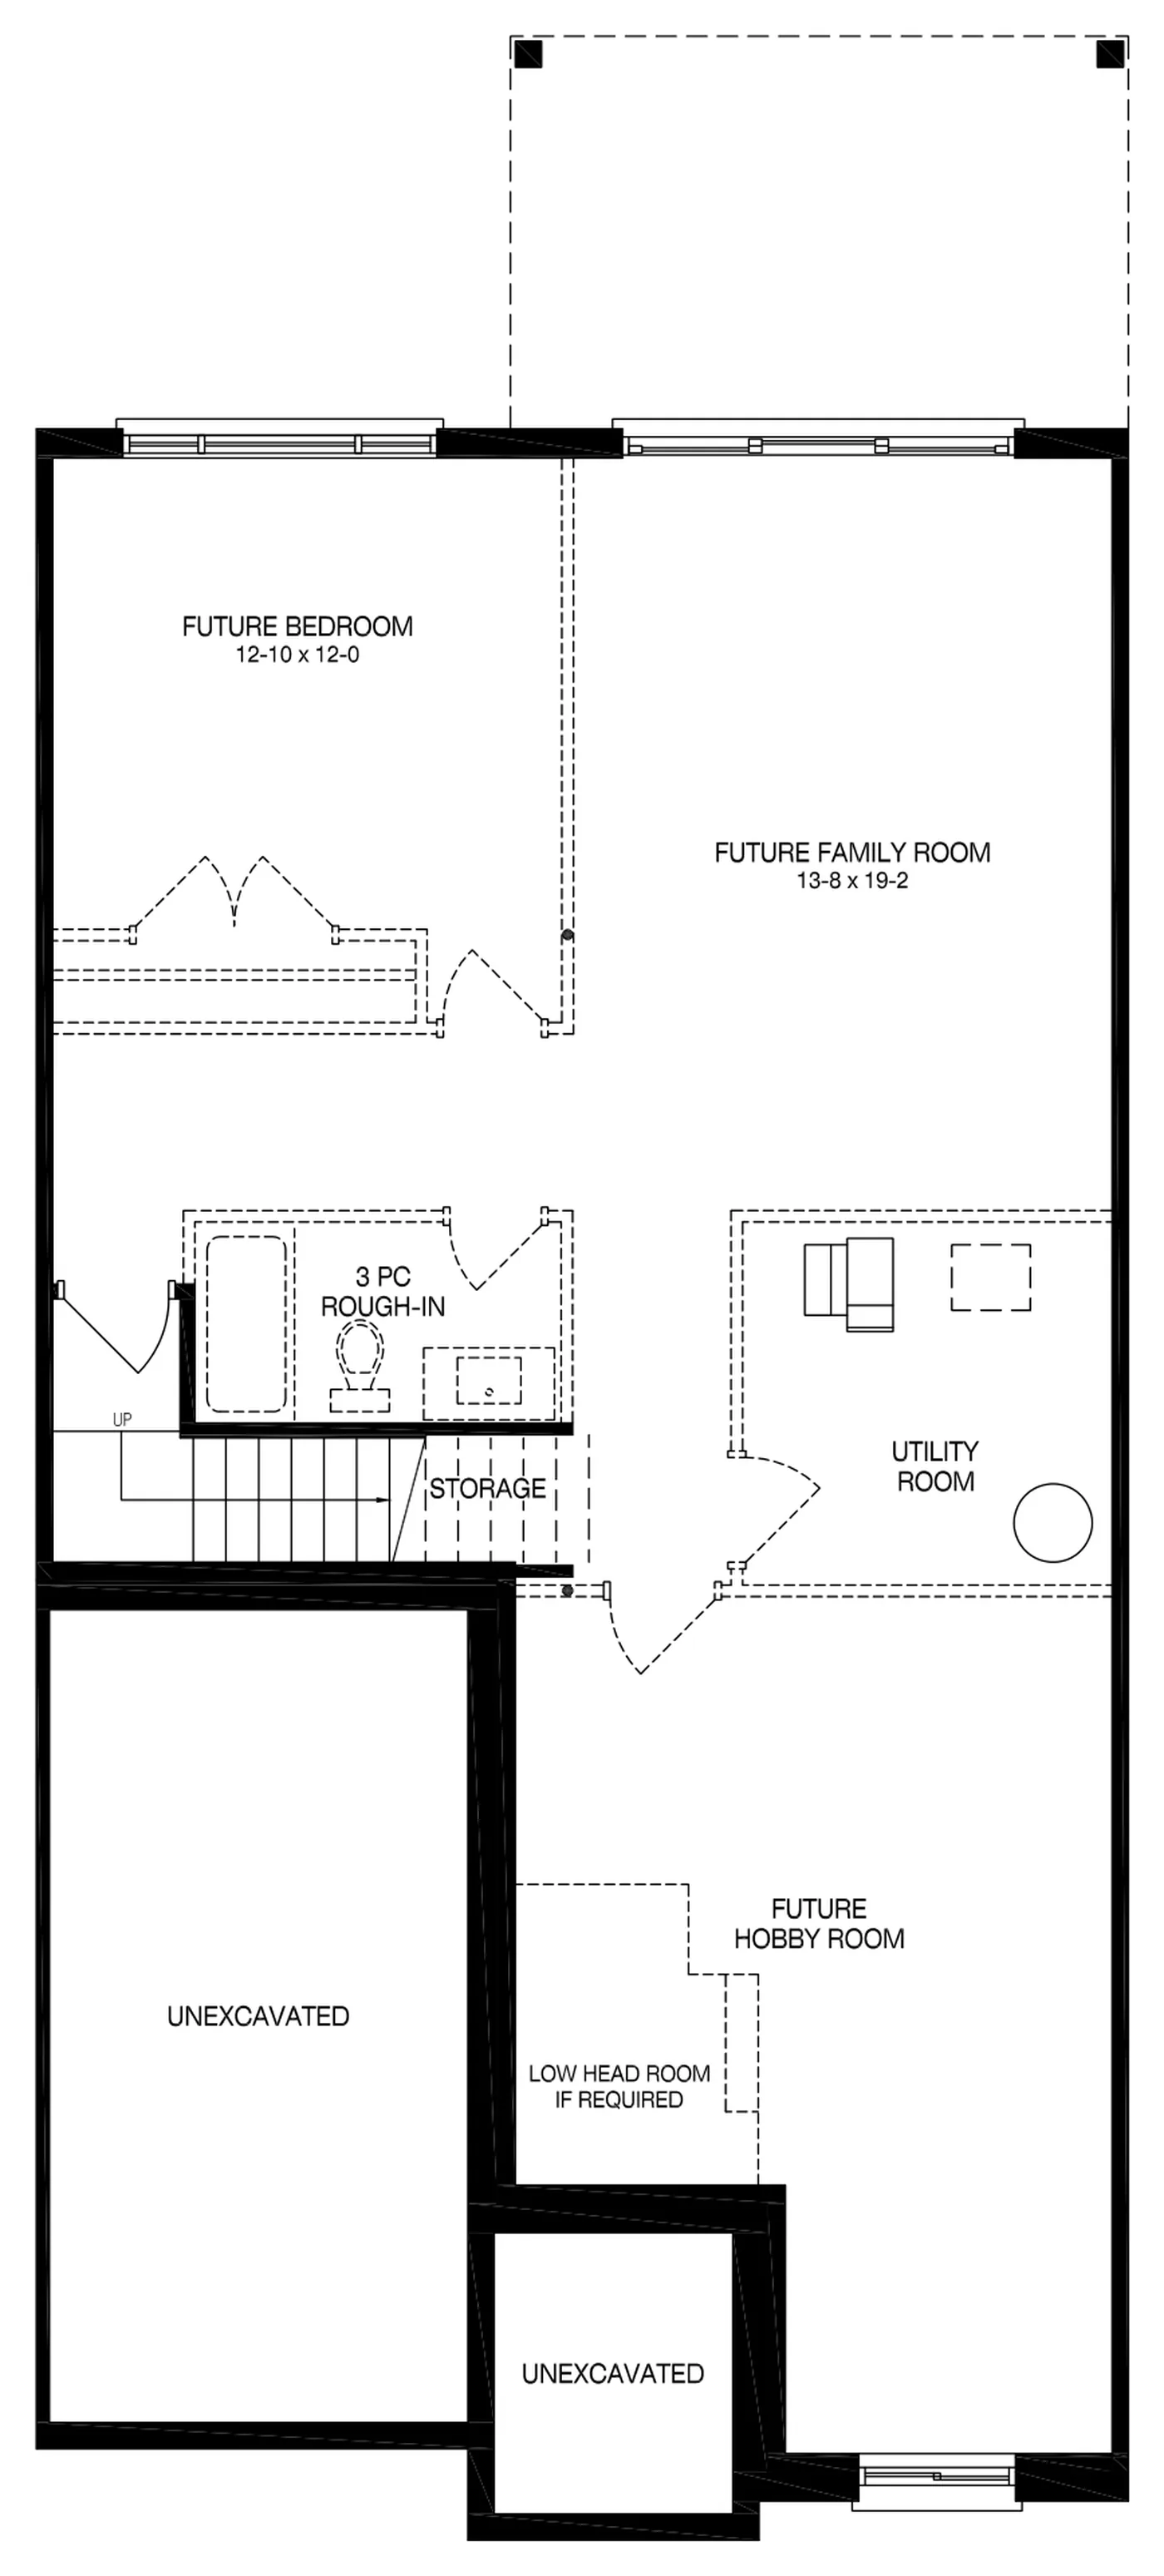
- Optional finished basement 1,070 sq ft
- Great room, vaulted 15-0 x 20-1
- Primary bedroom 11-8 x 13-8
- Bedroom 2 9-0 x 9-0
- Kitchen 9-0 x 10-8
- Garage 10-8 x 21-0
- Covered deck 15-0 x 10-0
$879,000 plus HST
Units 8, 11, 12 and 14
- Main floor 1,409 sq ft
- Optional finished basement 1,293 sq ft
- Living, vaulted 12-0 x 16-3
- Dining, vaulted 10-0 x 10-10
- Primary bedroom 12-8 x 16-0
- Bedroom 2, vaulted 11-0 x 11-0
- Kitchen 10-0 x 11-5
- Garage 18-8 x 21-0
- Covered deck 23-0 x 10-0
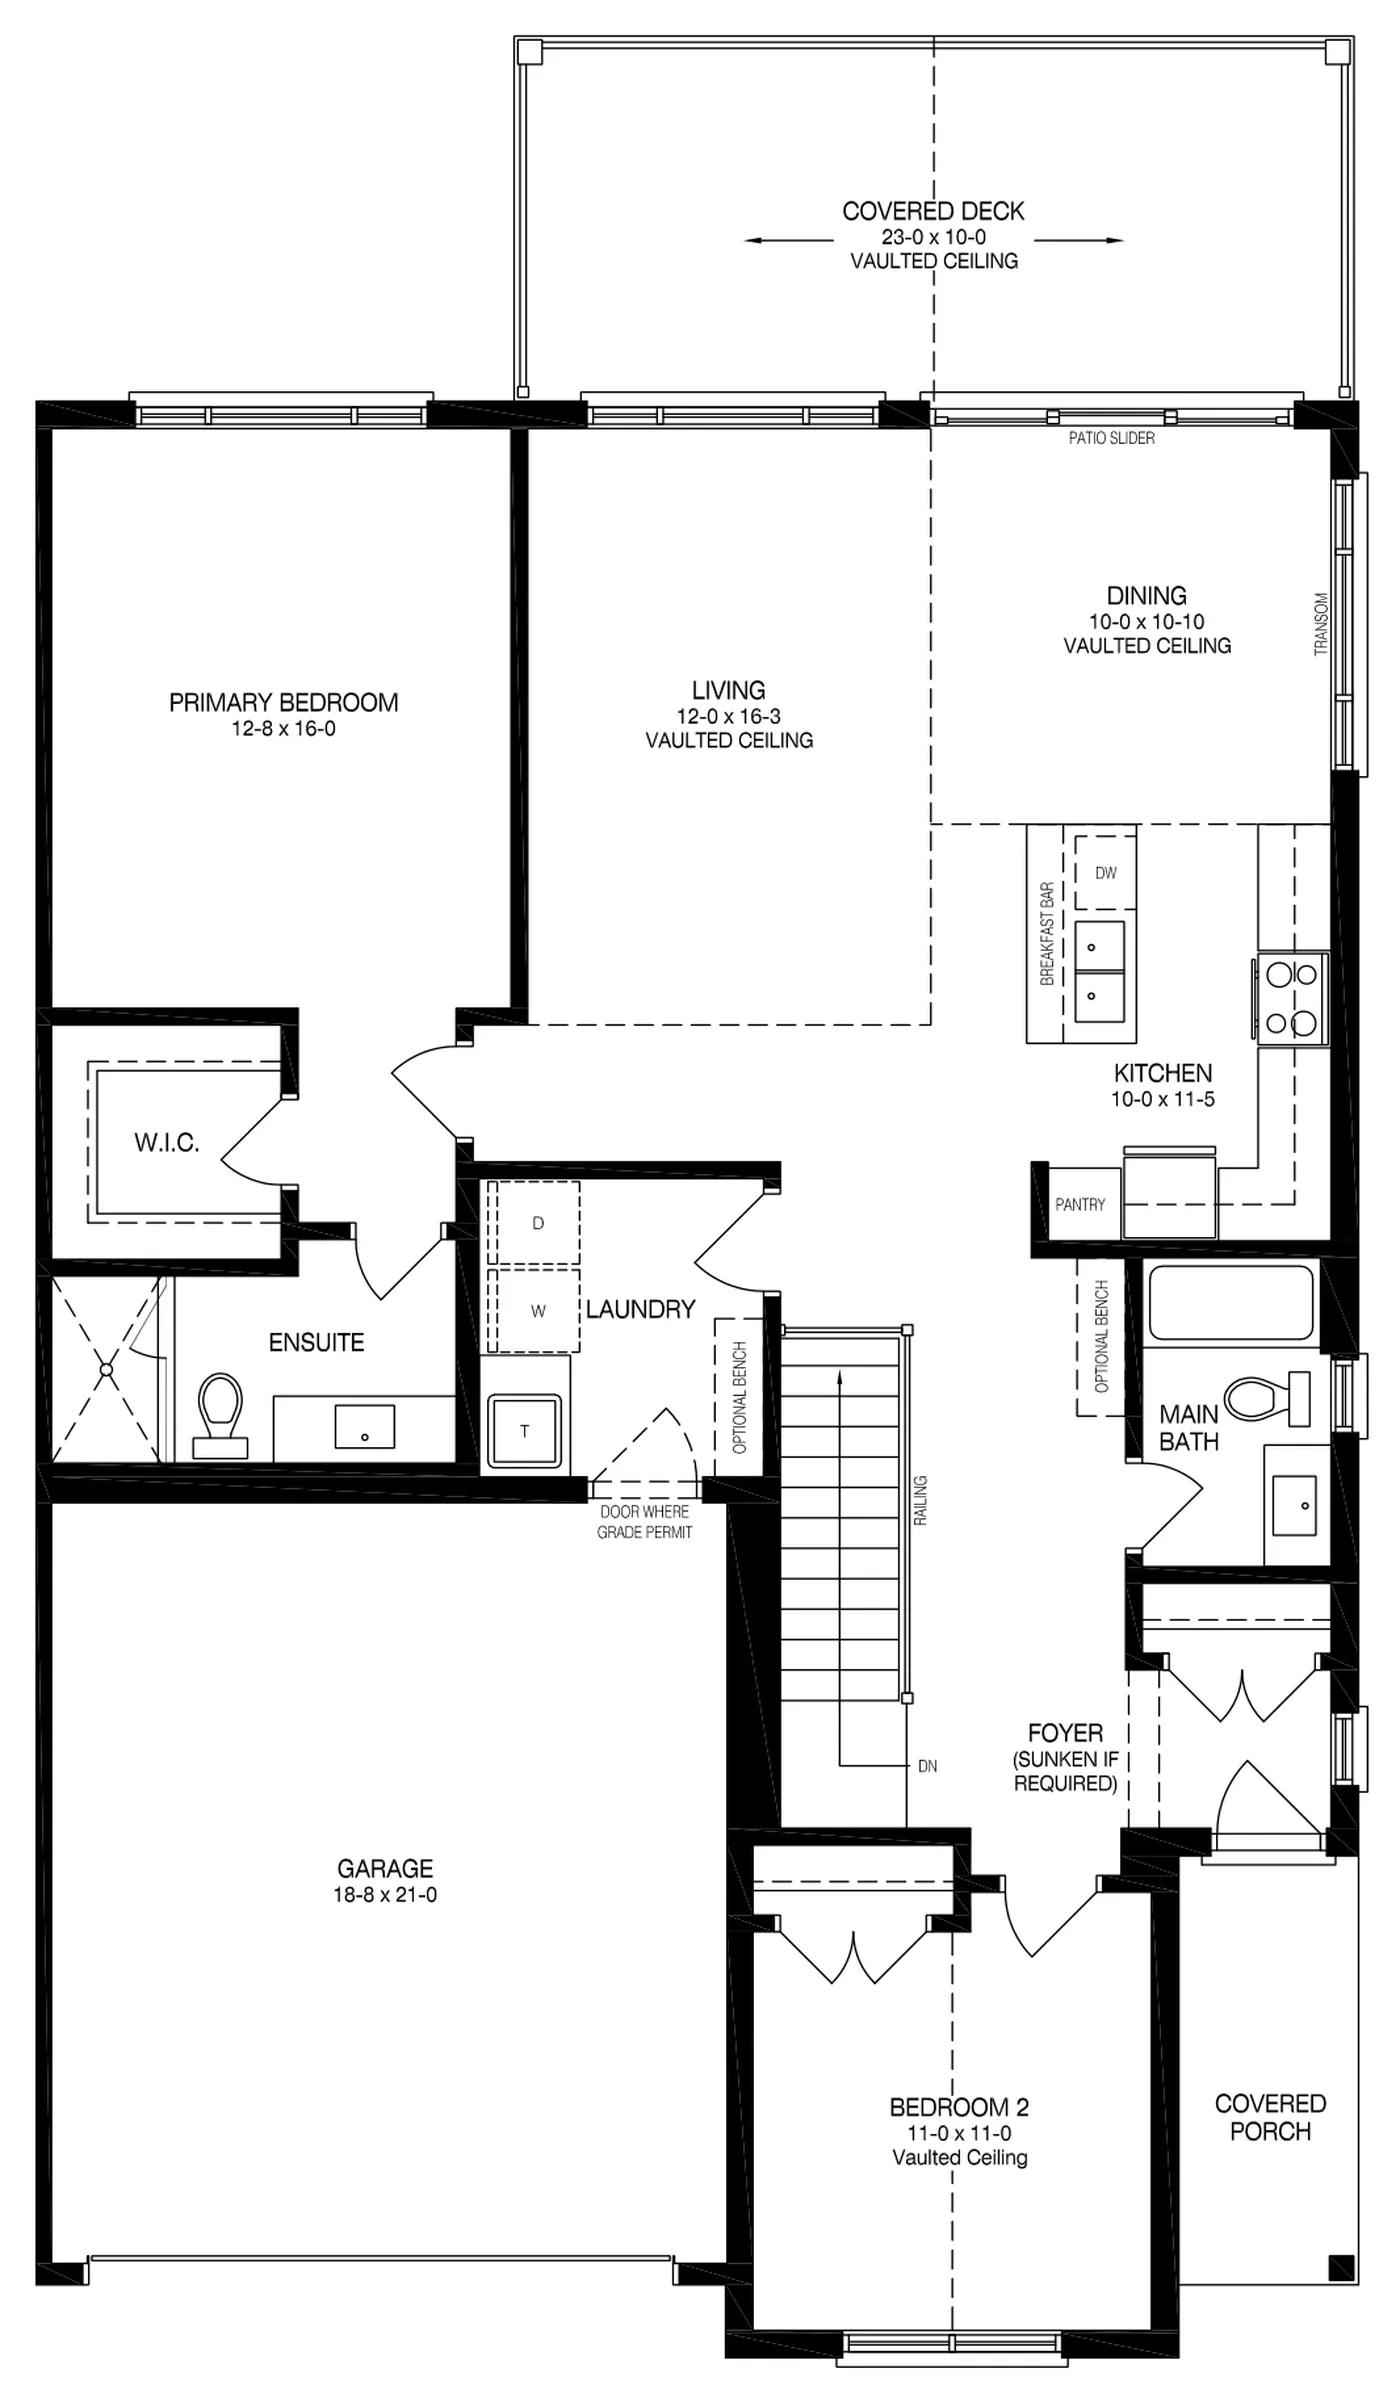
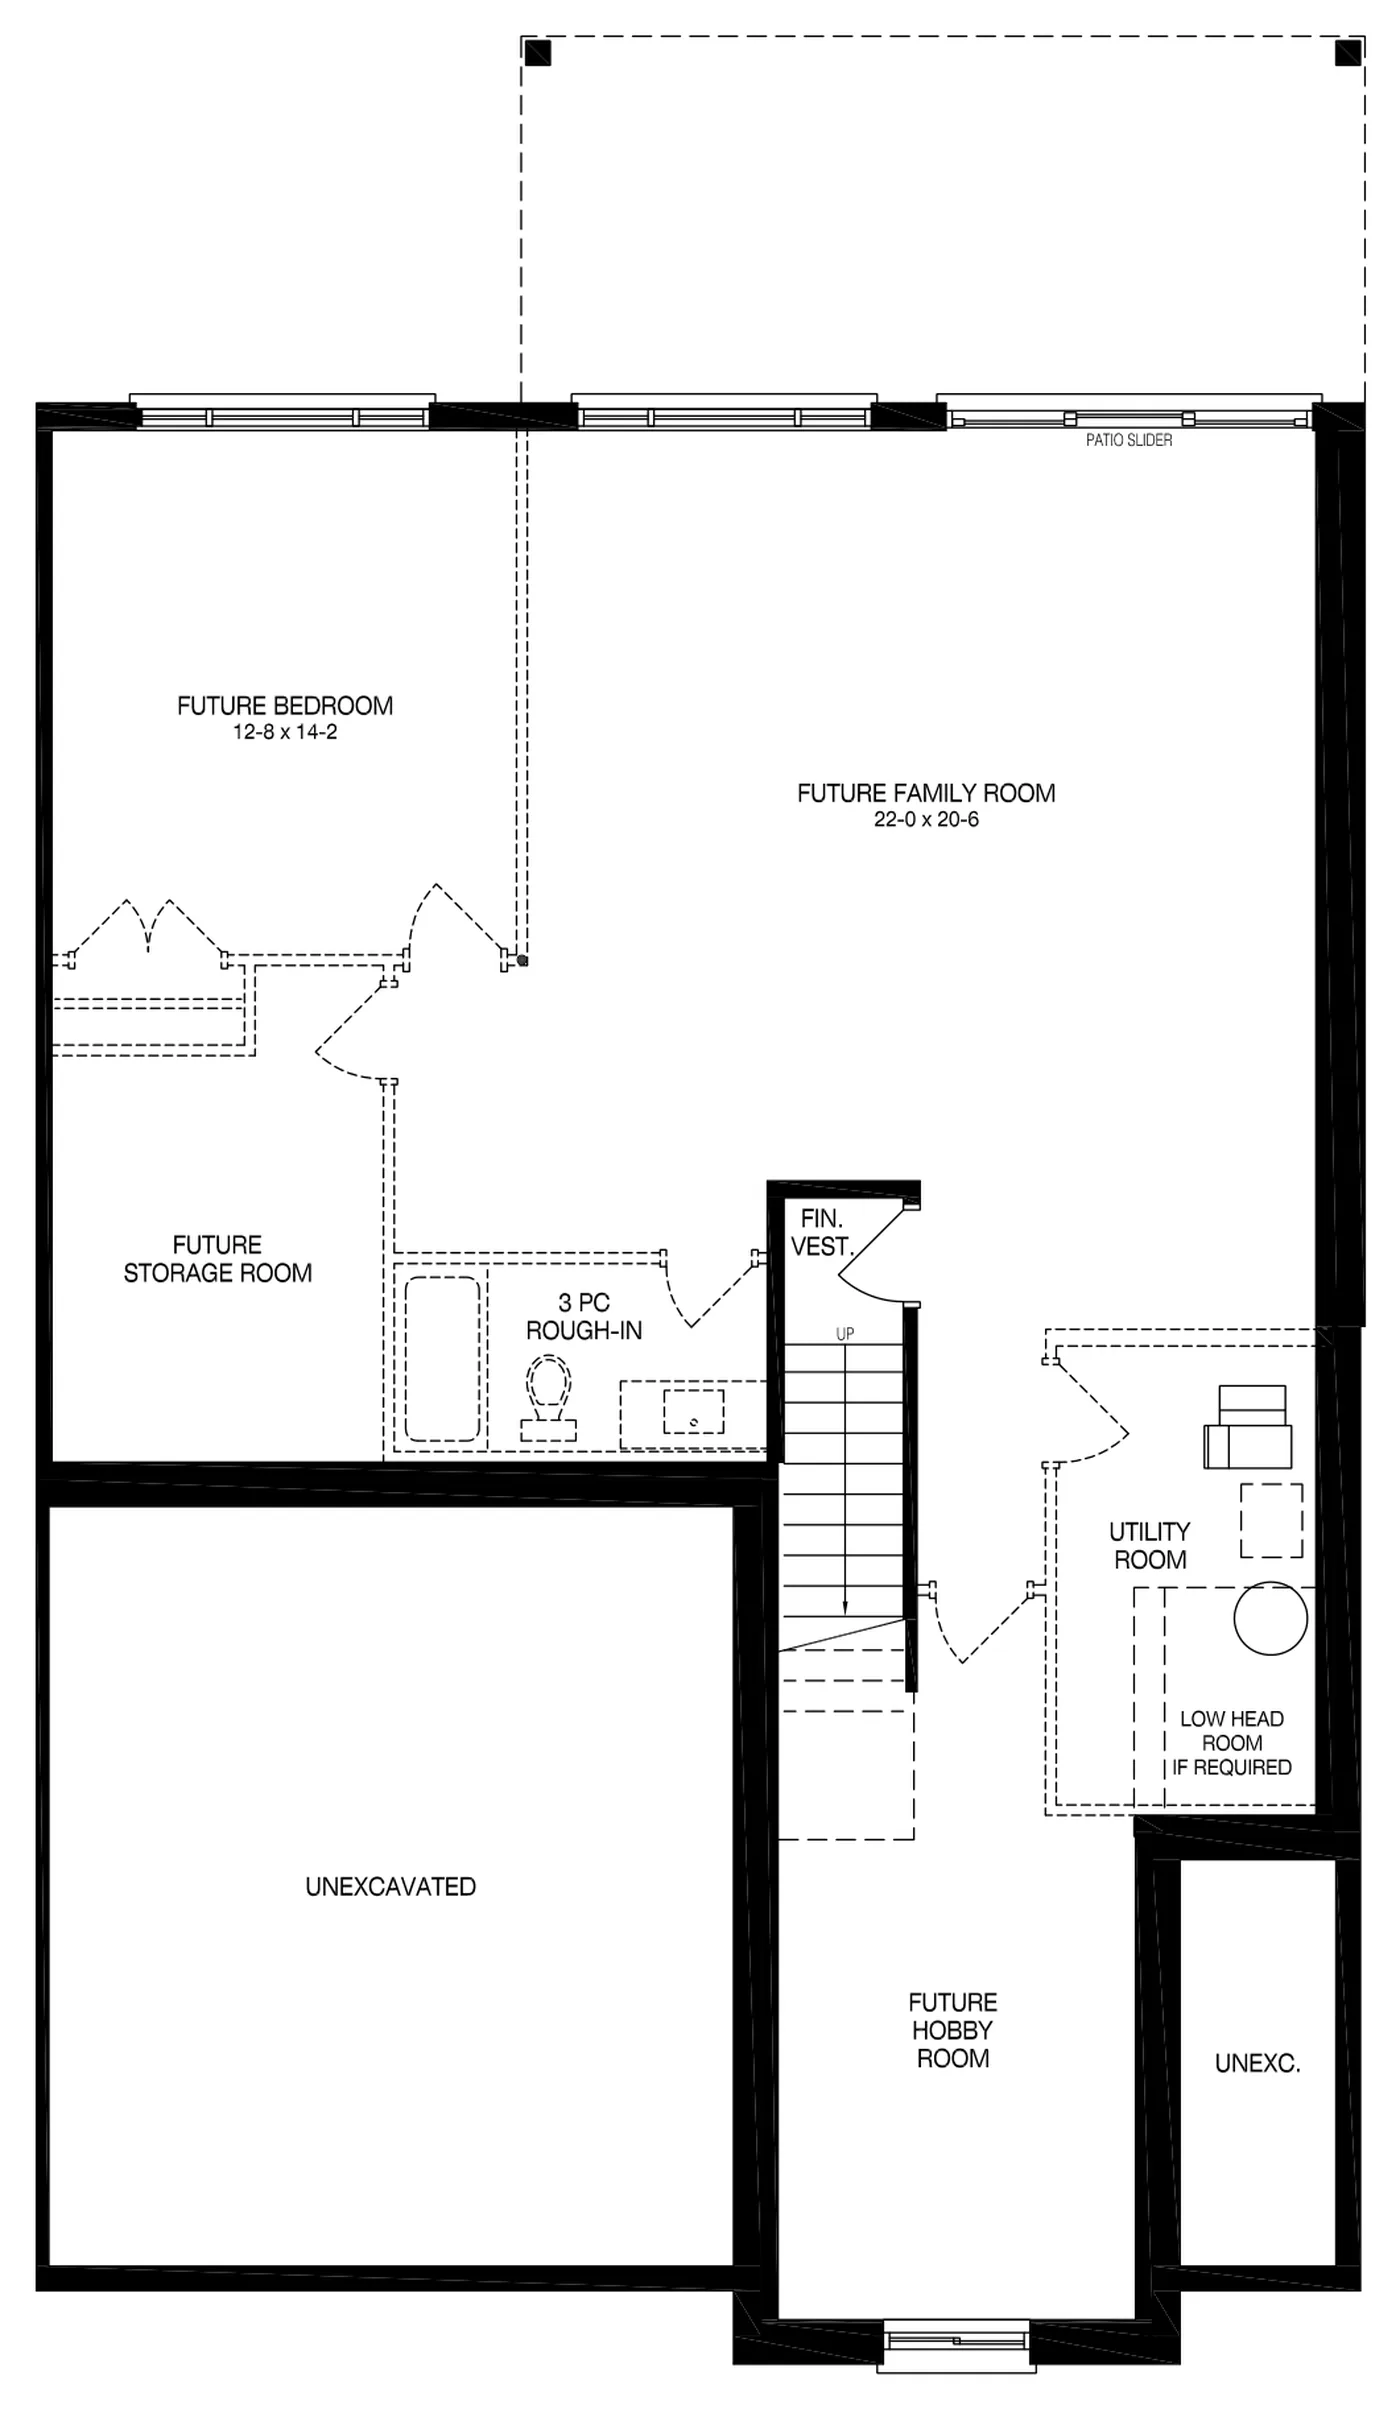
Dimensions are approximate and taken from the architectural drawings. Plans are subject to change without notice. E. & O.E.
Standard, not upgrades
Everything below is in the base price. It is worth reading, because a good deal of it turns up as an extra elsewhere.
Structure and exterior
ICF foundation. TJI engineered floor system with three quarter inch subfloor, glued and nailed. Truss roof and IKO shingles. LP horizontal siding, black aluminum soffit, fascia and eavestrough. Low E argon vinyl windows, black outside and white inside. Poured concrete porch, granite front steps, composite decking and a gravel driveway.
Insulation and comfort
R22 in the two by six main floor exterior walls, R20 batt in the garage walls, spray foam to the rim joist, and expanding blown-in insulation in both the house and garage attics. In-floor hydronics in the basement, a Continental gas fireplace, a Vanee HRV and an on-demand hot water heater.
Electrical and plumbing
Two hundred amp underground service. Interior and exterior pot lights, under-cabinet lighting, one light per bay in the garage, and a TV receptacle in the great room. Two exterior hose bibs, outdoor receptacles, Wirsbo water lines and ABS drain lines. CO2 and smoke detectors to code.
Kitchen
Custom cabinetry in your choice of solid colour, with solid metal drawer boxes and soft close on every door and drawer. Quartz countertops, tile backsplash, and your selection of hardware and fixtures from the fixture budget.
Bathrooms
Custom vanities as drawn. In the primary ensuite, a custom shower enclosure with your selection of shower wall tile and floor tile. Hardwood floor in the powder room. Fixtures throughout chosen from the fixture budget.
Interior finishes
Nine foot ceilings. Abode engineered hardwood, solid core doors, and Weiser Halifax hardware. Red oak stair treads, stringers and risers with spindle railing. A fir beam mantle and shiplap around the fireplace. MDF casing and baseboard, painted in Dulux Lifemaster.
Laundry
Laundry room on the main floor, cabinetry as drawn, with a quartz countertop over the washer and dryer. Wired 220 volt dryer receptacle and washing machine rough-in.
Basement, ready to finish
Left unfinished on purpose, but roughed in so finishing it later is straightforward: a three piece bathroom rough-in, receptacles to code, and in-floor hydronics already run. Optional finished layouts are drawn on the floor plans above.
Up to $130,000 back
Listed prices exclude HST. On a new primary residence, Ontario's enhanced HST new housing rebate can return up to $130,000, and because we are the builder here it is handled as part of the purchase rather than left for you to chase afterwards.
The deadline is on the agreement, not the move-in. Agreements have to be signed by 31 March 2027 to qualify, so it is worth understanding early where you stand.
Come and walk the site
Tell us which unit caught your eye and we will show you where it sits, what it looks out at, and what the finished home actually includes.